A dining table is bought twice: once for the room and once for the guest list, with different arithmetic for each. Castlery's measurement guide puts standard dining table height at 28 to 30 inches, while 2Modern's guide converts room size to table size by subtracting six feet from each dimension for three feet of clearance on all sides.
How much clearance does a dining table really need?
Clearance is what separates a room that hosts comfortably from one that hosts politely. The rule published in 2Modern's sizing guide is concrete: take the length and width of the room in feet, subtract six feet from each measurement to account for three feet of clearance on all sides of the table, and what remains is the maximum table footprint the room can hold. Three feet is not decorative math — it is roughly the depth of a chair pulled out far enough for a diner to sit, with room for a body to pass behind.
The guide then translates the rule into room-by-room pairings, which double as a shopping shortlist. A nine-by-ten-foot room fits a 36-by-48-inch table; ten-by-ten fits a 48-by-48; ten-by-twelve fits a 48-by-72; twelve-by-eleven fits a 48-by-60; twelve-by-twelve again fits a 48-by-48 square. Read as a set, the pairings show how length flexes with the room while width stays near four feet — wide enough for place settings and serving dishes, narrow enough for conversation across.
| Room size | Maximum table size | Comfortable seating |
|---|---|---|
| 9 × 10 ft | 36 × 48 in | Four diners |
| 10 × 10 ft | 48 × 48 in | Four diners |
| 10 × 12 ft | 48 × 72 in | Six to eight |
| 12 × 11 ft | 48 × 60 in | Six diners |
| 12 × 12 ft | 48 × 48 in | Four diners |
What height should the table be?
Height is the quiet constant in dining furniture. Castlery's guide gives the ideal height of a dining table as 28 to 30 inches, a range set by average chair heights in the absence of a formal industry standard, and the same guide notes the alternatives for readers weighing a less conventional room: counter-height tables at 36 inches paired with counter stools for a casual, kitchen-adjacent feel, and bar-height tables at 42 inches for standing or bar-stool seating.
The 28-to-30-inch band matters because chairs are bought to it, not the reverse. A standard 18-inch seat height clears the tabletop by ten to twelve inches, which is the elbow room a plate, glass, and forearms require. Stray outside the band with a vintage find or a custom build, and every chair in the room becomes a compromise — which is why the maker's guide treats height as the first number to check, not the last.
How do chairs change the math?
Seating capacity is a function of perimeter, and the working convention allocates roughly 24 inches of table edge per diner — two feet of rail for a place setting, an elbow, and a glass. A 48-inch length seats two per side; 60 inches seats three per side with the ends for the hosts; 72 inches and up seats six along the sides with the ends in play. Round tables follow the same logic in diameter, trading corners for circulation, which is why tight rooms often eat better round than rectangular.
Chairs also consume the room when nobody is sitting. A chair pushed flush still claims most of its depth beyond the table edge, and a pulled-out chair claims the full three feet the clearance rule protects. Where a dining room doubles as a walkway, the honest test is not whether six chairs fit the table but whether six diners can stay seated while someone crosses behind them with a platter.
How do you measure a room before shopping?
The whole sizing question reduces to a short sequence a reader can complete with a tape measure.
- Measure the room's length and width in feet, accounting for radiators, door swings, and any other furniture that will remain.
- Subtract six feet from each dimension; the result is the maximum table length and width in feet, converted to inches.
- Check the candidate table's height against the 28-to-30-inch standard, and confirm seat heights of chairs intended to pair with it.
- Divide the table's long edges into 24-inch segments to count comfortable places, before the ends.
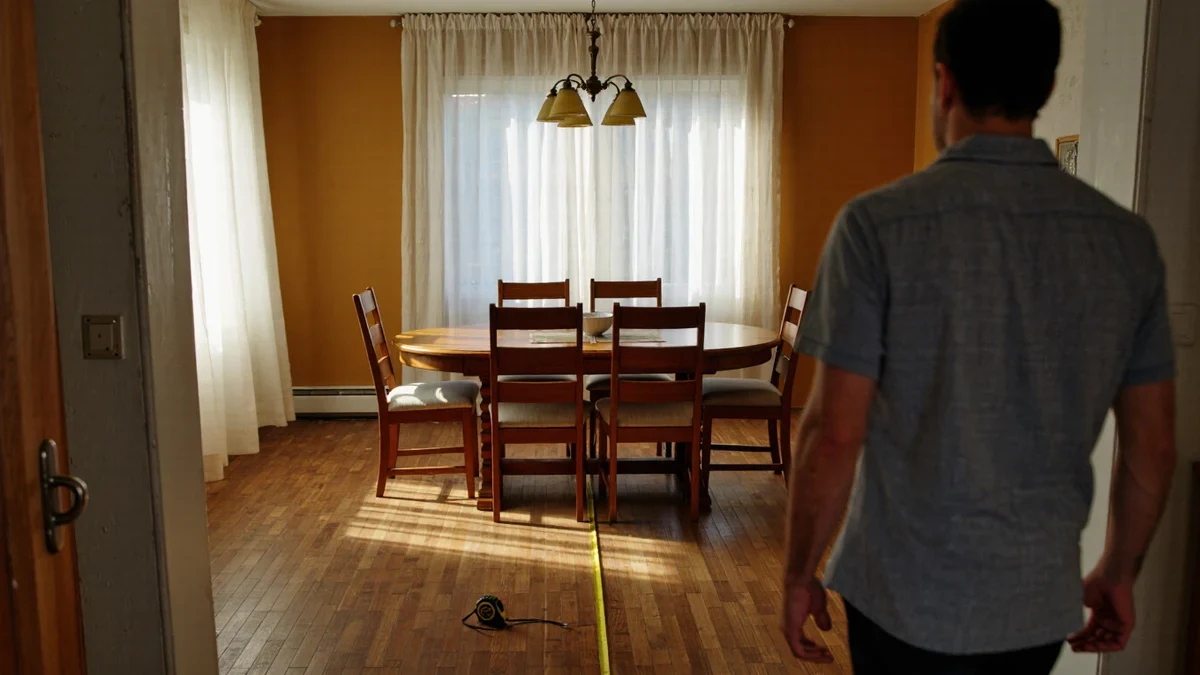
- Tape the table's footprint to the floor with painter's tape and pull a chair up to it, then walk behind — the room will answer before the invoice does.
Sized this way, a dining table stops being a guess and becomes a piece of measured domestic architecture: the right height for the chairs, the right edge count for the household, and the right footprint for the room to keep breathing even at full occupancy.
Round, rectangular, or extending?
Shape is a circulation decision wearing a style costume. A rectangle is the efficient answer — it packs the most diners per square foot of room and gives every place a defined edge — which is why the room-to-table pairings in 2Modern's guide are drawn almost entirely in rectangles. A round table trades two places for ease of movement: no corners to bruise hips in a tight room, no bad seat, and conversation that runs as one table rather than two halves. An oval splits the difference, keeping the ends of a rectangle while softening the routes around it.
Extending tables deserve their own arithmetic. Stored at 48 inches for daily use and opened to 72 or more for guests, an extender effectively buys a second table and stores it inside the first — but only if the clearance test is run at the extended length, not the stored one. The subtract-six-feet rule answers to the table's largest footprint; a room that fits the daily table but pinches at full extension has bought flexibility it cannot actually seat.
What about bench seating and arms?
Chairs define the true edge of a table more than its top does. A chair with arms needs close to two feet of rail width per place, since the armrests refuse to overlap the way bare side chairs do; a bench slides fully under the table when not in use and buys back the walkway, at the cost of a back and a marked place. Households that mix them — chairs on the flanks, a bench on one long side — solve the geometry and the guest count at once.
Chair depth also writes the room's walking lanes. The three-foot clearance convention assumes a chair of ordinary depth, pulled out and occupied; a generously sized lounge-style dining chair adds inches that have to come from somewhere, usually the traffic path. The tape-marking step in the measuring sequence exists precisely to catch this — furniture on paper fits rooms that furniture in three dimensions crowds.
How do you test a table before you commit?
The showroom test is short and worth the self-consciousness. Sit at the table and set your forearms on the edge: if the surface meets your elbows somewhere natural, the height is right for your household. Slide the chair back and stand: if the chair clears your legs without a shuffle, the seat height pairs correctly. Walk the aisles around the display at the spacing your own room allows, and note whether you turn sideways — sideways walking in a showroom predicts sideways walking at home.
Then repeat the arithmetic at home with the maker's published dimensions rather than the showroom's floor sample, because display models and production runs occasionally differ by an inch here and there. The published 28-to-30-inch height band and the subtract-six-feet rule are both printed guidance, which means they travel — a reader with a tape measure, a roll of painter's tape, and the two rules can size a table correctly from a catalogue page in another country.